

What Fire Rating Do Interior Wall Panels Need?
Interior wall panels need a fire rating that matches where they end up installed, not only what they’re made from. Panels that are approved for use in private offices may not be able to meet codes in the hotel corridor. Building officials classify finishes into classes A or B or C according to how quickly flames spread across the surface.The classification required changes according to occupancy type, height of the building, and if sprinklers are in place. Here’s how the classification system actually works — and which panel types typically meet each threshold.
How Fire Ratings Are Measured
Nearly every fire rating that is given to interior walls within North America traces back to one test: ASTM E84, also called the Steiner Tunnel Test. A 24-foot specimen is placed in an open-air tunnel furnace that is subjected to a controlled fire for 10 minutes. Two numbers come out of that test:
- Flame Spread Index (FSI) — how quickly fire travels across the surface
- Smoke Developed Index (SDI) — how much smoke the material produces while burning
Those two numbers sort the material into a class:
| Class | Flame Spread Index | Smoke Developed Index |
| Class A | 0–25 | 0–450 |
| Class B | 26–75 | 0–450 |
| Class C | 76–200 | 0–450 |
A detail architects catch quickly, and buyers often miss: all three classes share the same smoke ceiling of 450. A panel can post a strong flame spread number and still fail Class A if it smokes too heavily — both figures on the test report have to check out, not just the headline flame spread grade.
For assemblies that can’t easily go through the tunnel test — some composite and laminated panel systems, for instance — code officials also accept NFPA 286, a full room-corner burn test. A pass under NFPA 286’s acceptance criteria satisfies a Class A requirement even without a separate E84 result, which matters for panel types with multi-layer construction.
Fire Rating Requirements by Building Type
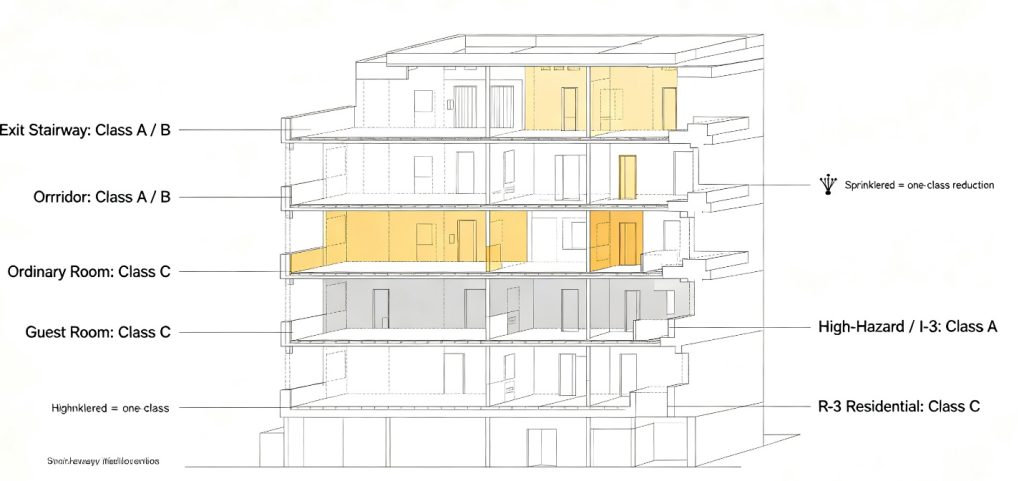
The International Building Code doesn’t assign one fire rating to “wall panels” as a category. Instead, IBC Table 803.13 sets the required class by occupancy group, by location within the building, and by whether the building is sprinklered — and the pattern is consistent enough to plan around:
- Exit stairways, exit passageways, and corridors almost always need Class A or Class B, regardless of occupancy.
- Rooms and enclosed spaces, in most occupancy groups, can use Class C.
- High-hazard and institutional occupancies (Group H and Group I-3, such as detention facilities) require Class A throughout, including exit stairways — sprinklers don’t reduce that requirement.
- Sprinklered buildings generally get a one-class reduction elsewhere: a location requiring Class A in a non-sprinklered building may permit Class B once automatic sprinklers are installed.
- Single-family residential (Group R-3) is the least restrictive tier, with Class C generally permitted throughout.
Practical Advice for Project Teams: It is essential that a wall panel complying with code in one environment may not in another location – for instance, a hotel guest room might meet these standards while not others nearby in terms of fire rating; fire ratings must always be checked against their specific environment rather than presuming something simply because it belongs to one building type or another., lightweight construction without losing flatness, and acoustic or fire needs without stacking extra materials.
Fire Ratings by Wall Panel Material
Panel substrate and surface treatment both affect where a product lands on the A–B–C scale. Broad tendencies across common interior wall panel categories:
- Grade A fireproof boards (magnesium oxide or mineral-based cores) are made to reach Class A, so it usually becomes the go-to pick for corridors, stairwells, and other high-restriction spots.
- Aluminum honeycomb panels, they use a non-combustible metal skin with a light core, so they most times land in Class A or something close, based on NFPA 286 “room corner” style testing.
- Bamboo charcoal fiber panels use a mineral-fiber composite base and in practice they often test somewhere from Class A down toward Class B, but it depends a lot on the exact mix and what they put on the facing.
- WPC (wood-plastic composite) and SPC (stone-plastic composite) panels generally fall into the Class B-C range, which is ideal for the majority of rooms, but might not meet higher requirements for stairs or corridors without the addition of fire-retardant treatments.
- Film-faced plywood performance is heavily contingent on the extent to which the substrate has been treated with fire retardant; untreated plywood is typically classified C or does not meet the smoke threshold entirely.
- UV board and 3D printed decorative panels vary by resin formulation — some UV-cured facings meet Class B, others require a fire-retardant additive package to get there.
None of these are guarantees. Two panels in the same product category can carry different ratings depending on thickness, core density, and facing material, which is exactly why a test report — not a category label — is what a code official will ask to see.
How to Verify a Fire Rating Before You Specify a Panel
A marketing claim of “fire-rated” or “Class A” isn’t sufficient documentation for a submittal package. Before specifying or purchasing, request:
- The actual ASTM E84 or NFPA 286 test report, showing both the FSI and SDI values — not just a summary class
- The name of the accredited testing lab (ISO/IEC 17025 accreditation is the relevant standard for U.S. lab credibility)
- Confirmation that the tested sample matches the exact product, thickness, and facing being purchased — a rating tested on one panel thickness doesn’t automatically transfer to a different one
- Third-party quality certificates from manufacturers (ISO 9001, SGS, or equivalent) as a reference check on the consistency of production
Panels purchased directly from a company that has internal testing and documentation are usually easier to verify than panels that are sourced from multiple intermediaries in trading, as the original test reports may be lost or replaced in the process.
Choosing the Right Panel for Your Project
Matching fire rating to application comes down to three checks: confirm the occupancy group and specific location (room vs. corridor vs. exit stairway) against the applicable code table, confirm sprinkler status since it can shift the required class, and get the actual test documentation for the exact panel specification being used — not a general product-line claim. Getting this sequence right the first time avoids the more expensive alternative: a failed inspection after the panels are already installed.
If you’re specifying wall panels for a corridor, stairwell, or other fire-restricted space, working with a manufacturer that can supply verified Class A test reports alongside the product — such as Grade A fireproof board or aluminum honeycomb panels — removes most of the guesswork from the compliance side of the project.